SmarterEd

Aussie Maths & Science Teachers: Save your time with SmarterEd

  • Login
  • Get Help
  • About

Measurement, STD1 M3 2025 HSC 20

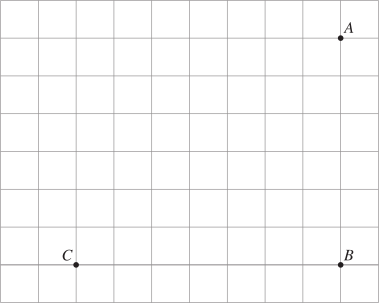
A map of a park containing a duck pond is shown.

A fence is built passing through the points \(A\), \(B\) and \(C\) around the duck pond.
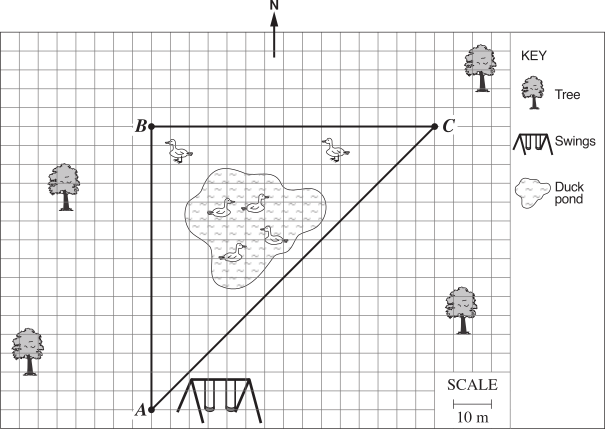
 

  1. Using the scale provided on the map, calculate the length of the fence \(AB\).   (2 marks)

    --- 5 WORK AREA LINES (style=lined) ---

  1. The length of \(AB\) is equal to the length of \(BC\).
  2. Use Pythagoras’ theorem to calculate the length of \(AC\) in metres. Give your answer correct to 3 significant figures.   (3 marks)

    --- 7 WORK AREA LINES (style=lined) ---

  3. What is the true bearing of point \(A\) from point \(C\) ?   (2 marks)

    --- 7 WORK AREA LINES (style=lined) ---

Show Answers Only

a.    \(75\ \text{metres}\)

b.    \(106\ \text{metres}\)

c.    \(225^\circ\)

Show Worked Solution

a.   \(\text{Scale: 1 grid width = 5 metres}\)

\(AB = 15 \times 5 = 75\ \text{metres}\)


Mean mark (a) 54%.
 

b.   \(\text{Using Pythagoras:}\)

\(AC^2=AB^2+BC^2\)

\(AC^2=75^2+75^2=11250\)

  \(\therefore\ AC\) \(=\sqrt{11250}\)
    \(=106.066…\)
    \(\approx 106\ \text{m (3 sig fig)}\)

♦♦ Mean mark (b) 38%.
  
c.   
\(\text{Since }AB=BC:\)

\(\angle BAC=\angle BCA=45^\circ\)
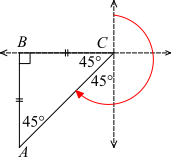
\(\text{Bearing of \(A\) from \(C\)}\ =180+45=225^\circ\)


♦♦♦ Mean mark (c) 24%.
Filed Under: M3 Right-Angled Triangles (Y12), M5 Scale Drawings (Y12), Ratios, Right-angled Triangles (Y12) Tagged With: Band 5, Band 6, smc-1103-10-Pythagoras, smc-1103-60-Bearings, smc-1105-20-Maps and Scale Drawings, smc-6834-10-Pythagoras, smc-6834-60-Bearings, smc-6858-10-Maps and Scale Drawings

Measurement, STD1 M5 2025 HSC 26

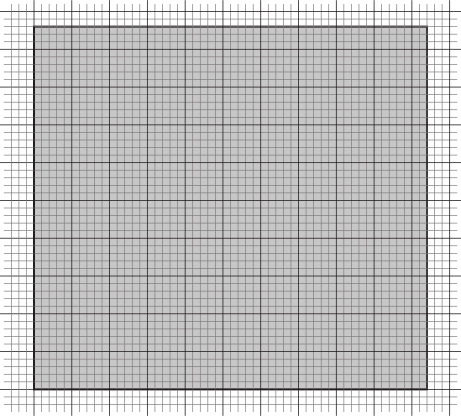
A scale of \(1 : 50\) is used to draw a rectangular area on a 2 mm grid as shown. The actual rectangular area is to be tiled.

The tiles cost $150 per square metre and the tiler orders 15% extra tiles to allow for cutting and breakage.

The tiler charges $90 per hour and will take 20 hours to complete the tiling.

Calculate the total cost of the tiles and tiling. Give your answer to the nearest dollar.   (4 marks)

--- 10 WORK AREA LINES (style=lined) ---

Show Answers Only

\($6105.60\)

Show Worked Solution

\(\text{Using scale where each grid is 2mm × 2 mm:}\)

\(2\ \text{mm}\ =50 \times 2 = 100\ \text{mm in actual length}\)

\(\text{100 mm = 10 cm}\)

\(\Rightarrow \ \text{i.e. each grid represents 10 cm in actual length.}\)

\(\text{Width}\ = 52 \times 10 = 520\ \text{cm}\ = 5.2\ \text{m}\)

\(\text{Height}\ = 48 \times 10 = 480\ \text{cm}\ = 4.8\ \text{m}\)

\(\text{Area}=5.2 \times 4.8=24.96\ \text{m}^2\)

\(\text{Cost of tiles}=24.96\times $150\times 1.15=$4305.60\)

\(\text{Labour Cost}=90\times 20=$1800\)
 

\(\therefore\ \text{Total Cost}=$4305.60+$1800=$6105.60\)


♦♦ Mean mark 37%.

Filed Under: M5 Scale Drawings (Y12), Ratios Tagged With: Band 5, smc-1105-10-Floor Plans, smc-1105-20-Maps and Scale Drawings, smc-6858-10-Maps and Scale Drawings, smc-6858-20-Floor Plans

Measurement, STD1 M5 2025 HSC 10 MC

The ratio of the dimensions of a model car to the dimensions of an actual car is \(1:64\). The actual car has a length of 4.9 m.

What is the length of the model car in cm, correct to 1 decimal place?

  1. 3.1
  2. 7.7
  3. 13.1
  4. 59.1
Show Answers Only

\(B\)

Show Worked Solution

\(\text{Actual length}=4.9\ \text{m}\ =490\ \text{cm}\)

\(\therefore\ \text{Model car length}\ =490\times\dfrac{1}{64}=7.65625\approx 7.7\ \text{cm}\)

 \(\Rightarrow B\)


♦♦ Mean mark 38%.

Filed Under: M5 Scale Drawings (Y12), Ratios Tagged With: Band 5, smc-1105-20-Maps and Scale Drawings, smc-6858-10-Maps and Scale Drawings, std2-std1-common

Measurement, STD1 M5 2024 HSC 32

A scale diagram is shown with locations \(A, B\) and \(C\) marked (assume grid squares are 1 cm × 1 cm).

Jo takes 24 minutes to walk from \(A\) to \(B\) (in a straight line) when walking at 3 km per hour.
 

  1. What is the scale used in the diagram?   (3 marks)

    --- 7 WORK AREA LINES (style=lined) ---

  2. What is the distance from \(B\) to \(C\), in kilometres?   (2 marks)

    --- 5 WORK AREA LINES (style=lined) ---

Show Answers Only

a.    \(1:20\,000\)

b.    \(\text{1.4 km}\)

Show Worked Solution

a.   \(\text{Find distance }A\rightarrow B:\)

\(D=S \times T = 3 \times \dfrac{24}{60} = 1.2\ \text{km}\)
  

  \(\text{Scale }\rightarrow\ 6\ \text{cm }\) \(:\ 1.2\ \text{km}\)
  \(6\ \text{cm }\) \(:\ 1200\ \text{m}\)
  \(6\ \text{cm }\) \(:\ 1200\times 100\ \text{cm}\)
  \(6\ \) \(:\ 120\,000\)
  \(1\ \) \(:\ 20\,000\)
♦♦♦ Mean mark 15%.

b.   \(\text{Distance }B\rightarrow C = 7\ \text{grid units}\)

\(\text{Real distance }B\rightarrow C\) \(=7 \times 20\,000\)
  \(=140\,000\ \text{cm}\)
  \(=1400\ \text{m}\)
  \(=1.4\ \text{km}\)
♦♦♦ Mean mark 28%.

Filed Under: M5 Scale Drawings (Y12), Ratios Tagged With: Band 5, Band 6, smc-1105-20-Maps and Scale Drawings, smc-6858-10-Maps and Scale Drawings

Measurement, STD1 M5 2024 HSC 29

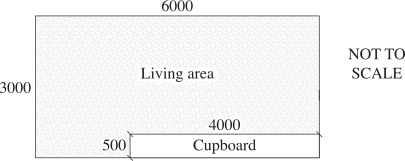
A floor plan for a living area is shown. All measurements are in millimetres.
 

  1. What is the length and width of the cupboard, in metres?   (1 mark)

    --- 2 WORK AREA LINES (style=lined) ---

  2. The floor of the living area is to be tiled. Tiles will NOT be placed under the cupboard.
  3. Each tile is 0.2 m × 0.5 m. The tiles are supplied in boxes of 15 at a cost of $100 per box. Only full boxes can be purchased.
  4. What is the cost of the tiles for the living area?   (4 marks)

    --- 12 WORK AREA LINES (style=lined) ---

Show Answers Only

a.    \(4\ \text{m}\times 0.5\ \text{m}\)

b.    \($1100\)

Show Worked Solution

a.    \(\text{1 metre = 1000 mm}\)

\(\text{Cupboard}\ = 4\ \text{m}\times 0.5\ \text{m}\)

Mean mark (a) 53%.

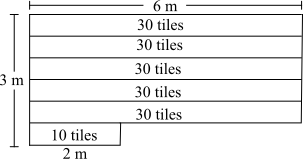
b.    \(\text{Method 1}\)

\(\text{Total area to be tiled}\ =6\times 3-4\times 0.5=16\ \text{m}^2\)

\(\text{Area of each tile}\ =0.2\times0.5=0.1\ \text{m}^2\)

\(\text{Tiles needed}\ =\dfrac{16}{0.1}=160\ \text{tiles}\)

\(\text{Number of boxes}\ =\dfrac{160}{15}=10.66\dots=11\ \text{boxes}\)

\(\therefore\ \text{Total cost}\ =100\times 11=$1100\)

   
\(\text{Method 2}\)

\(\text{Tiles to fit 6 m width}\ =\dfrac{6}{0.2}=30 \)

\(\text{Tiles to fit 2 m width}\ =\dfrac{2}{0.2}=10 \)
 

\(\text{Total tiles}\ =30\times 5\ \text{rows}+10\times 1\ \text{rows}\ =160\)

\(\text{Number of boxes}\ =\dfrac{160}{15}=10.66\dots=11\ \text{boxes}\)

\(\therefore\ \text{Total cost}\ =100\times 11=$1100\)

♦♦ Mean mark (b) 35%.

Filed Under: M5 Scale Drawings (Y12), Perimeter and Area, Perimeter and Area, Ratios Tagged With: Band 4, Band 5, smc-1105-10-Floor Plans, smc-1121-10-Perimeter and Area, smc-6520-20-Composite areas, smc-6858-20-Floor Plans

Measurement, STD1 M5 2024 HSC 11

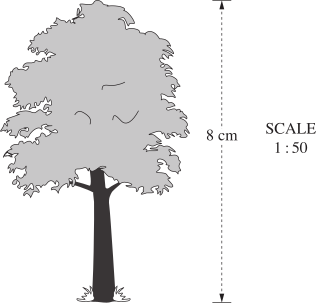
A scale drawing of a tree is shown. The scale is \(1 : 50\).
 

What is the actual height of the tree, in metres?   (2 marks)

--- 4 WORK AREA LINES (style=lined) ---

Show Answers Only

\(4\ \text{m}\)

Show Worked Solution
\(8\times 1\ \text{cm}\,\) \(:\,8\times 50\ \text{cm}\)
\(8\ \text{cm}\,\) \(:\,400\ \text{cm}\)
\(8\ \text{cm}\,\) \(:\,4\ \text{m}\)

  
\(\therefore\ \text{The tree is 4 metres tall.}\)

♦ Mean mark 48%.

Filed Under: M5 Scale Drawings (Y12), Ratios Tagged With: Band 5, smc-1105-20-Maps and Scale Drawings, smc-6858-10-Maps and Scale Drawings

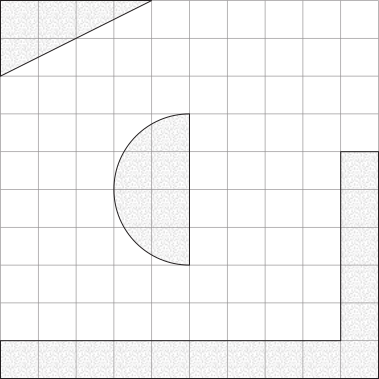
Measurement, STD1 M5 2023 HSC 31

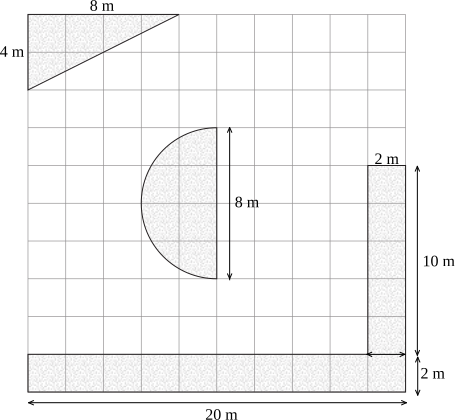
A scale drawing of a garden plan, where 1 cm represents 2 m, is shown.

The shaded areas in the diagram represent the garden beds.
 

Woodchips will be laid as a mulch on the garden beds to a depth of \(10 cm\).

What is the volume of woodchips required?  (5 marks)

Show Only

\(10.113\ \text{m}^3\)

Show Worked Solution

\(\text{Scale }\longrightarrow 1\ \text{cm}=2\ \text{m}\)
 

\(\text{Area of triangle}\) \(=\dfrac{1}{2}\times 8\times 4\)
  \(=16\ \text{m}^2\)


\(\text{Area of L-shape}\) \(=2\times 10+2\times 20\)
  \(=60\ \text{m}^2\)


\(\text{Area of semi-cirle}\) \(=\dfrac{1}{2}\times \pi\times 4^2\)
  \(=25.13\dots\ \text{m}^2\)


\(\text{Total Area}\) \(=16+60+25.13\)
  \(=101.13\ \text{m}^2\)


\(\text{Volume}\) \(=101.13\times 0.1\)
  \(=10.113\ \text{m}^3\)

♦♦♦♦ Mean mark 15%.

Filed Under: M5 Scale Drawings (Y12), Ratios Tagged With: Band 6, smc-1105-20-Maps and Scale Drawings, smc-6858-10-Maps and Scale Drawings

Measurement, STD1 M5 2023 HSC 12

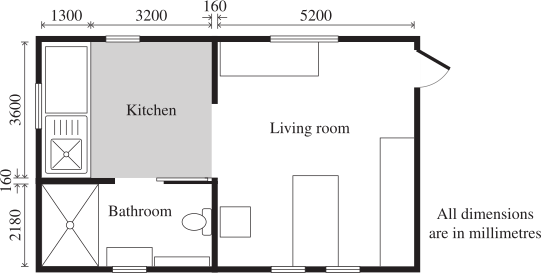
A floor plan is shown.
 

  1. What are the dimensions, in metres, of the living room?   (2 marks)

    --- 4 WORK AREA LINES (style=lined) ---

  2. The shaded area of the kitchen floor is to be tiled. Each tile is 40 cm by 40 cm. How many tiles are needed to cover the kitchen floor?   (2 marks)

    --- 5 WORK AREA LINES (style=lined) ---

  3. The tiles are supplied in boxes of 10. Only full boxes can be purchased. How many boxes need to be purchased to tile the kitchen floor?   (1 mark)

    --- 2 WORK AREA LINES (style=lined) ---

Show Answers Only

a.    \(5.2\times 5.94\)

b.    \(72\text{ tiles}\)

c.    \(8\text{ boxes}\)

Show Worked Solution

a.    \(\text{Dimensions}=5.2\times (2.15+0.16+3.6)=5.2\times5.94\)


♦ Mean mark (a) 51%.

b.    \(\text{Method 1}\)

\(\text{Kitchen Area}=3.2\times 3.6=11.52\text{ m}^2\)

\(\text{Tile area}=0.4\times 0.4=0.16\text{ m}^2\)

\(\text{Tiles needed}=\dfrac{11.52}{0.16}=72\text{ tiles}\) 

     
\(\text{Method 2}\)

\(\text{Tiles to fit width}=\dfrac{3.6}{0.4}=9\)

\(\text{Tiles to fit length}=\dfrac{3.2}{0.4}=8\)

\(\text{Tiles needed}=9\times 8=72\text{ tiles}\)


♦ Mean mark (b) 43%.

c.    \(\text{Boxes}=\dfrac{72}{10}=7.2\)

\(\therefore\ \text{Boxes }=8\)

Filed Under: M5 Scale Drawings (Y12), Perimeter and Area, Perimeter and Area, Ratios Tagged With: Band 3, Band 5, smc-1105-20-Maps and Scale Drawings, smc-1121-10-Perimeter and Area, smc-6520-20-Composite areas, smc-6858-10-Maps and Scale Drawings

Measurement, STD1 M5 2023 HSC 9 MC

A bag contains 150 jelly beans. Some of them are red and the rest are blue. The ratio of red to blue jelly beans is 2 : 3.

Sophie eats 10 of each colour.

What is the new ratio of red to blue jelly beans?

  1. \(2 : 3\)
  2. \(4 : 9\)
  3. \(5 : 8\)
  4. \(11 : 17\)
Show Answers Only

\(C\)

Show Worked Solution

\(\text{Original ratio}\ = 2:3\)

\(\text{5 parts = 150}\ \Rightarrow\ \text{1 part}\ = 150/5=30\)

\(\text{Original ratio (by number)}\ = 2 \times 30:3 \times 30 = 60:90\)

\(\text{After eating 10 of each colour:}\)

\(\text{Ratio}\ = 50:80 = 5:8\)

\(\Rightarrow C\)

♦♦ Mean mark 34%.

Filed Under: M5 Scale Drawings (Y12), Ratios Tagged With: Band 5, smc-1105-40-Ratio (2 part), smc-6858-40-Ratio (2 part), std2-std1-common

Measurement, STD1 M5 2023 HSC 3 MC

Two towns are \(5\)  cm apart on a map that uses a scale of \(1 : 100\ 000\).

What is the actual distance between the two towns?

  1. \(5\text{ km}\)
  2. \(50\text{ km}\)
  3. \(500\text{ km}\)
  4. \(5000\text{ km}\)
Show Answers Only

\(A\)

Show Worked Solution
\(5\text{ cm : }\) \( 500\ 000\text{ cm}\)  
\(5\text{ cm : }\) \( 5000\text{ m}\)  
\(5\text{ cm : }\) \( 5\text{ km}\)  

 
\(\Rightarrow A\)

♦ Mean mark 23%.

Filed Under: M5 Scale Drawings (Y12), Ratios Tagged With: Band 5, smc-1105-20-Maps and Scale Drawings, smc-6858-10-Maps and Scale Drawings

Measurement, STD1 M5 2022 HSC 11

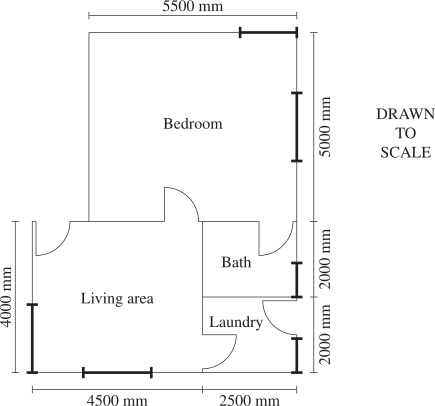
The floor plan of a home unit has been drawn to scale.


  1. How many doors are shown on the plan?  (1 mark)

    --- 1 WORK AREA LINES (style=lined) ---

  2. What is the total floor area of the home unit in square metres?  (2 marks)

    --- 4 WORK AREA LINES (style=lined) ---

Show Answers Only
  1. `5`
  2. `text{55.5 m²}`
Show Worked Solution

a.    `5`

b.   `text{Conversion: 1000 mm = 1 metre}`

`text{Calculate area by splitting into 2 rectangles}`

`text{Area}`  `=  5.5 × 5 + (4.5 +2.5) xx 4`  
   `=  55.5\ text{m²}`  

♦♦ Mean mark part (b) 26%.

Filed Under: M5 Scale Drawings (Y12), Ratios Tagged With: Band 3, Band 5, smc-1105-10-Floor Plans, smc-6858-20-Floor Plans

Measurement, STD1 M5 2021 HSC 24

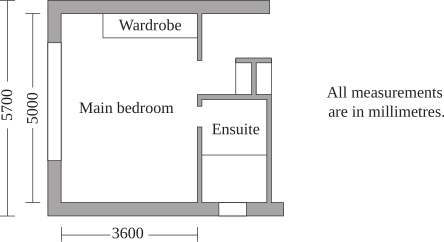
A building plan of part of a house is shown.
 

  1. What is the internal length and the internal width of the main bedroom? Give your answer in metres.  (1 mark)

    --- 2 WORK AREA LINES (style=lined) ---

  2. Rod wants to lay carpet in the main bedroom. The main bedroom has a wardrobe with a base area of 1.6 m². The area under the wardrobe does NOT need to be carpeted.
  3. Carpet costs $40 per square metre. Rod buys the smallest whole number of square metres of carpet necessary. Find the cost of the carpet purchased for the bedroom.  (3 marks)

    --- 6 WORK AREA LINES (style=lined) ---

Show Answers Only
  1. `3.6\ text(metres)`
  2. `$680`
Show Worked Solution

a.    `text(Internal length = 5000 mm = 5 metres)`

♦ Mean mark part (a) 46%.

`text(Internal width = 3600 mm = 3.6 metres)`


♦♦ Mean mark part (b) 30%.
b.    `text(Carpet area)` `= (5 xx 3.6) – 1.6`
    `= 16.4\ text(m²)`
    `= 17\ text{m²  (round up)}`


`text(C)text(ost of carpet)` `= 17 xx 40`
  `= $680`

Filed Under: M5 Scale Drawings (Y12), Ratios Tagged With: Band 5, smc-1105-10-Floor Plans, smc-6858-20-Floor Plans

Measurement, STD1 M5 2021 HSC 21

A rectangular sportsground has been drawn to scale on a 1-cm grid as shown. The scale used is `1:3000`.
 

Kerry took 12 minutes to walk around the perimeter of this sportsground.

What was Kerry's average speed in kilometres per hour?   (4 marks)

--- 8 WORK AREA LINES (style=lined) ---

Show Answers Only

`3.9 \ text{km/hr}`

Show Worked Solution
`text{Distance walked on map} \ = \ 2 times  (8 + 5) = 26 \ text{cm}`
♦♦♦ Mean mark 24%.
 
`text{Actual distance}` ` =26 times 3000`  
  `= 78\ 000 \ text{cm}`  
  `=780 \ text{m}`  
  `= 0.78 \ text{km}`  

 
`12 \ text{minutes}\ = 12/60 = 0.2 \ text{hours}`
 

`text{Speed}` `= text{distance}/text{time}`  
  `= 0.78/0.2`  
  `= 3.9 \ text{km/hr}`  

Filed Under: M5 Scale Drawings (Y12), Ratios Tagged With: Band 6, smc-1105-20-Maps and Scale Drawings, smc-6858-10-Maps and Scale Drawings

Measurement, STD1 M5 2020 HSC 23

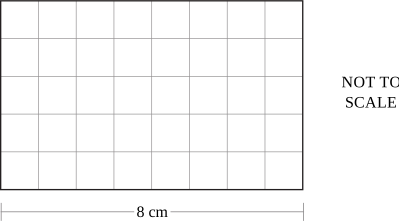
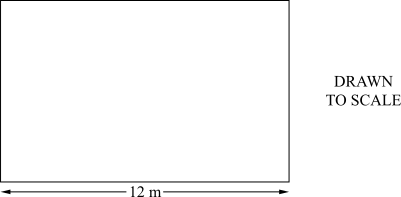
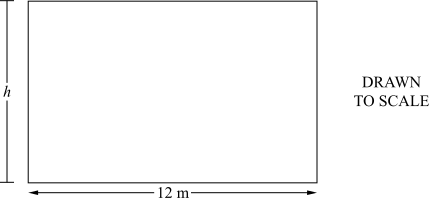
The diagram shows a scale drawing of the floor of a room.


Carpet is to be laid to cover the entire floor. The cost of the carpet is $100 per square metre.

Find the total cost of the carpet required.  (3 marks)

--- 6 WORK AREA LINES (style=lined) ---

Show Answers Only

`$9000`

Show Worked Solution


`text{Ratio of sides}` `= \ text{base : height}`
  `=8 : 5`


`text{Find actual} \ h :`

COMMENT: Note the image dimensions on the actual HSC paper were exactly 8 cm × 5 cm, making this ratio easy to calculate.
`frac{h}{12}` `= frac{5}{8}`
`h` `= frac{5 xx 12}{8} = 7.5`


♦ Mean mark 41%.

`text{Area (actual)} = 12 xx 7.5 = 90 \ text{m}^2`

`therefore \ text{C} text{ost}` `= 90 xx 100`
  `= $9000`

Filed Under: M5 Scale Drawings (Y12), Ratios Tagged With: Band 5, smc-1105-10-Floor Plans, smc-6858-20-Floor Plans

Measurement, STD2 M7 SM-Bank 13

A scalene triangle has angles in the ratio  9 : 2 : 4.

In degrees, what is the size of its largest angle?  (2 marks)

Show Answers Only

`108°`

Show Worked Solution
`text(Smallest angle)` `= text(largest part)/text(total parts) xx 180`
  `= 9/(9+2+4) xx 180`
  `= 108°`

Filed Under: M5 Scale Drawings (Y12), Ratio and Scale, Ratios, Ratios Tagged With: Band 4, smc-1105-50-Ratio (3 part), smc-1187-20-Ratio (3 part), smc-6858-50-Ratio (3 part), smc-6931-20-Ratio (3 part)

Measurement, STD1 M5 2019 HSC 29

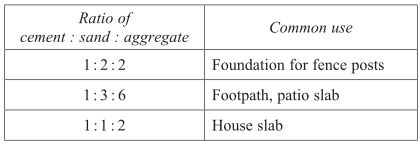
Concrete is made by mixing cement, sand and aggregate. Different types of concrete are produced by changing the ratio of the mix of these materials.The table shows the ratio of the materials for different types of concrete and examples of their common use.
 

The amount of concrete required for a patio slab is 3.5 cubic metres.

How many cubic metres of sand will be needed?   (2 marks)

--- 4 WORK AREA LINES (style=lined) ---

Show Answers Only

`1.05\ text(m³)`

Show Worked Solution

`text(Patio ratio,)`

♦ Mean mark 34%.

`text(Cement : Sand : Aggregate )` `= 1:3:6`

 
`text(Concrete required = 3.5 m³)`

`:.\ text(Sand required)` `= text(sand parts)/text(total parts)  xx 3.5`
  `= 3/(1+3+6) xx 3.5`
  `= 1.05\ text(m³)`

Filed Under: M5 Scale Drawings (Y12), Ratios Tagged With: Band 5, smc-1105-50-Ratio (3 part), smc-6858-50-Ratio (3 part)

Measurement, STD1 M5 2019 HSC 20

The plan of the lower level of a small house is shown.


  1. How many windows are shown on the plan?  (1 mark)

    --- 1 WORK AREA LINES (style=lined) ---

  2. What is the actual perimeter, in metres, of the shaded part of the kitchen floor?  (2 marks)

    --- 4 WORK AREA LINES (style=lined) ---

Show Answers Only
  1. `text(6 windows)`
  2. `6.5\ text(metres)`
Show Worked Solution

a.   `text(6 windows)`


b.    `text(Plan Perimeter)` `= 2 xx 3\ text(units) + 2 xx 3.5\ text(units)`
    `= 13\ text(units)`


`:.\ text(Actual perimeter)` `= 13 xx 0.5`
  `= 6.5\ text(metres)`

Filed Under: M5 Scale Drawings (Y12), Ratio and Scale, Ratios Tagged With: Band 3, Band 4, smc-1105-10-Floor Plans, smc-1187-50-Floor Plans, smc-6858-20-Floor Plans

Measurement, STD2 M7 SM-Bank 7

The scale on a given map is `1:80\ 000`.

If the actual distance between two points is 3.4 kilometres, how far apart on the map would be the two points be, in centimetres?  (2 marks)

--- 4 WORK AREA LINES (style=lined) ---

Show Answers Only

`4.25\ text(cm)`

Show Worked Solution

`text(Actual distance on map)`

`= text(real distance)/text(scale)`

`= text(3.4 km)/(80\ 000)`

`= text(3400 m)/(80\ 000)`

`= 0.0425\ text(m)`

`= 4.25\ text(cm)`

Filed Under: M5 Scale Drawings (Y12), Ratio and Scale, Ratios, Ratios Tagged With: Band 4, smc-1105-20-Maps and Scale Drawings, smc-1187-40-Maps and Scale Drawings, smc-6858-10-Maps and Scale Drawings, smc-6931-40-Maps and Scale Drawings

Measurement, STD2 M7 SM-Bank 6

In a raffle, the total prize money is shared among the first two tickets drawn in the ratio  6 : 4.

The prize for the second ticket drawn is $360.

What is the total prize money?  (2 marks)

Show Answers Only

`$900`

Show Worked Solution

`4/10 xx text(Total prize money = $360)`

`=> 1/10 xx text(Total prize money = $90)`

`:.\ text(Total prize money)` `= 90 xx 10`
  `= $900`

Filed Under: M5 Scale Drawings (Y12), Ratio and Scale, Ratios, Ratios Tagged With: Band 4, smc-1105-40-Ratio (2 part), smc-1187-10-Ratio (2 part), smc-6858-40-Ratio (2 part), smc-6931-10-Ratio (2 part)

Measurement, STD2 M7 SM-Bank 3 MC

There are 8 male chimpanzees in a community of 24 chimpanzees.

What is the ratio of males to females in the community?

  1.  1 : 3
  2.  1 : 2
  3.  3 : 1
  4.  2 : 1
Show Answers Only

`=>\ text(B)`

Show Worked Solution
`text(Males)` `:\ text(Females)`
`8` `: (24 – 8)`
`8` `: 16`
`1` `: 2`

 
`=>\ text(B)`

Filed Under: M5 Scale Drawings (Y12), Ratio and Scale, Ratios, Ratios Tagged With: Band 3, smc-1105-40-Ratio (2 part), smc-1187-10-Ratio (2 part), smc-6858-40-Ratio (2 part), smc-6931-10-Ratio (2 part)

Measurement, STD2 M7 2018 HSC 26g

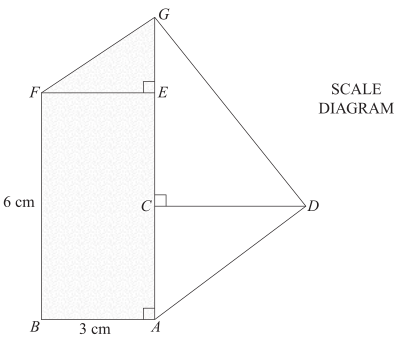
A field diagram of a block of land has been drawn to scale. The shaded region `ABFG` is covered in grass.


The actual length of `AG` is 24 m.

  1. If the length of `AG` on the field diagram is 8 cm, what is the scale of the diagram?  (1 mark)

    --- 1 WORK AREA LINES (style=lined) ---

  2. How much fertiliser would be needed to fertilise the grassed area  `ABFG`  at the rate of 26.5 g /m²?  (3 marks)

    --- 6 WORK AREA LINES (style=lined) ---

Show Answers Only
  1. `text(1 : 300)`
  2. `5008.5\ text(grams)`
Show Worked Solution

♦♦ Mean mark 32%.

i.    `text(Scale    8 cm)` `\ :\ text(24 m)`
  `text(1 cm)` `\ :\ text(3 m)`
  `1` `\ :\ 300`


ii.   `text(Area of rectangle)\ ABFE`

`= 6\ text(cm × 3 cm)`

`= 18\ text(m × 9 m)`

`= 162\ text(m²)`
 

`text(Area of)\ DeltaEFG`

`= 1/2 xx 3\ text(cm) xx 2\ text(cm)`

`= 1/2 xx 9 xx 6`

`= 27\ text(m²)`
 

`:.\ text(Fertiliser needed)` `= (162 + 27) xx 26.5`
  `= 5008.5\ text(grams)`

Filed Under: M4 Rates (Y12), M5 Scale Drawings (Y12), Rates, Rates, Rates, Ratios Tagged With: Band 4, Band 5, smc-1104-15-General rate problems, smc-1105-20-Maps and Scale Drawings, smc-6858-10-Maps and Scale Drawings, smc-6859-20-General Rate Problems, smc-6932-50-Other Rate Problems, smc-805-60-Other rate problems

Measurement, STD2 M7 2015 HSC 29c

The image shows a rectangular farm shed with a flat roof.
 

Measurement, 2UG 2015 HSC 29c

 
The real width of the shed indicated by the dotted line was measured using an online ruler tool, and found to be approximately 12 metres.

  1. By measurement and calculation, show that the area of the roof of the shed is approximately 216 m².  (2 marks)

    --- 4 WORK AREA LINES (style=lined) ---

  2. All the rain that falls onto this roof is diverted into a cylindrical water tank which has a diameter of 3.6 m. During a storm, 5 mm of rain falls onto the roof.


    Calculate the increase in the depth of water in the tank due to the rain that falls onto the roof during the storm.  (3 marks)

    --- 6 WORK AREA LINES (style=lined) ---

Show Answers Only
  1. `text(See Worked Solutions.)`
  2. `10.6\ text{cm  (to 1 d.p.)}`
Show Worked Solution

i.    `text(By measurement,)`

♦ Mean mark 35%.

`text(Roof length = 1.5 times the roof width)`

`text{Width = 12 m  (given)}`

`text(Length)` `= 1.5 xx 12`
  `= 18\ text(m)`


`:.\ text(Area of roof)` `= 12 xx 18`
  `= 216\ text(m²)\ \ text(…as required)`


ii.  `text(Volume of water)`

♦♦♦ Mean mark 14%.

`= Ah`

`= 216 xx 0.005\ \ \ (5\ text(mm) = 0.005\ text(m))`

`= 1.08\ text(m³)`
 

`text(Volume of cylinder =)\ pir^2h`

`r = 3.6/2 = 1.8\ text(m)`
 

`text(Find)\ h\ text(when)\ V= 1.08\ text(m³),`

`pi xx 1.8^2 xx h` `= 1.08`
 `:. h` `= 1.08/(pi xx 1.8^2)`
  `= 0.1061…\ text(m)`
  `= 10.6\ text{cm  (to 1 d.p.)}`

Filed Under: M5 Scale Drawings (Y12), MM2 - Perimeter, Area and Volume (Prelim), Ratio and Scale, Ratios, Similarity and Scale Tagged With: Band 5, Band 6, smc-1105-10-Floor Plans, smc-1187-50-Floor Plans, smc-6858-20-Floor Plans

Measurement, STD2 M7 2005 HSC 4 MC

The diagram is a scale drawing of a butterfly.
 

2UG-2005-4MC 
 

What is the actual wingspan of the butterfly?

  1.    2.5 cm
  2.    3 cm
  3.    15 cm
  4.    8.75 cm
Show Answers Only

`B`

Show Worked Solution

`text(Wingspan is 3 times the scale distance)`

`text(that equals 1 cm.)`

`:.\ text(Wingspan)` `= 3 × 1`
  `= 3\ text(cm)`

`=> B`

Filed Under: M5 Scale Drawings (Y12), Ratio and Scale, Ratios, Ratios, Similarity and Scale Tagged With: Band 3, smc-1105-20-Maps and Scale Drawings, smc-1187-40-Maps and Scale Drawings, smc-6858-10-Maps and Scale Drawings, smc-6931-40-Maps and Scale Drawings

Measurement, STD2 M7 2011 HSC 24a

Part of the floor plan of a house is shown. The plan is drawn to scale.

2011 24a

  1. What is the width of the stairwell, in millimetres?   (1 mark)

    --- 2 WORK AREA LINES (style=lined) ---

  2. What are the internal dimensions of the bathroom, in millimetres?    (1 mark)

    --- 2 WORK AREA LINES (style=lined) ---

  3. What is the length `AB`, the internal length of the rumpus room, in millimetres?   (1 mark)

    --- 2 WORK AREA LINES (style=lined) ---

Show Answers Only
  1. `900\  text(mm)`
  2. `2000\  text(mm) xx 2000\  text(mm)`
  3. `9695\  text(mm)`
Show Worked Solution
i.      `900\  text(mm)`


ii.     `2000\  text(mm) xx 2000\  text(mm)`


iii.    `text(Length of Rumpus Room) = AB`
 `AB` `= 3600 + 90 + 2000 + 90 + 3915`
  `=9695\ text(mm)`

Filed Under: M5 Scale Drawings (Y12), Ratio and Scale, Ratios, Similarity and Scale Tagged With: Band 3, Band 4, page-break-before-question, smc-1105-10-Floor Plans, smc-1187-50-Floor Plans, smc-6858-20-Floor Plans

Measurement, STD2 M7 2010 HSC 23b

The elevation and floor plan of a building are shown.

2010 23b

Calculate the area of the floor of this building in square metres.   (2 marks)

--- 4 WORK AREA LINES (style=lined) ---

Show Answers Only

`46\ text(m²)`

Show Worked Solution
MARKER’S COMMENT: Less errors were made by students who converted to metres FIRST, before calculating the area.
`text(Floor Area)` `=text(Area)\ 1+text(Area)\ 2`
  `=(8xx5)+(2xx3) \ \ \ \ text{(1 m = 1000 mm)}`
  `=46\ text(m²)`

Filed Under: M5 Scale Drawings (Y12), Ratio and Scale, Ratios, Similarity and Scale Tagged With: Band 4, smc-1105-10-Floor Plans, smc-1187-50-Floor Plans, smc-6858-20-Floor Plans

Measurement, STD2 M7 2012 HSC 27c

A map has a scale of  1 : 500 000.

  1. Two mountain peaks are 2 cm apart on the map.


    What is the actual distance between the two mountain peaks, in kilometres?  (1 mark)

    --- 3 WORK AREA LINES (style=lined) ---

  2. Two cities are 75 km apart. How far apart are the two cities on the map, in centimetres?   (1 mark)

    --- 2 WORK AREA LINES (style=lined) ---

Show Answers Only
  1. `text(10 km)`
  2. `text(15 cm)`
Show Worked Solution
♦ Mean mark 37%
MARKER’S COMMENT: Better responses realised that 1 unit on the map represented 1 unit x 500,000 in real life.
i.  `text{Actual distance (2 cm)}` `= 2 xx 500\ 000`
  `= 1\ 000\ 000\ text(cm)`
  `= 10\ 000\ text(m)`
  `=10\ text(km)`


`:.\ text(The 2 mountain peaks are 10 km apart.)`


♦ Mean mark 44%

ii.   `text(Cities are 75 km apart.)`

`text{From part (i), we know 2 cm = 10 km}`

`=>\ text(1 cm = 5 km)`

`=>\ text(On the map,  75 km)= 75/5=15\ text(cm)` 

`:.\ text(Distance on the map is 15 cm.)`

Filed Under: M5 Scale Drawings (Y12), Ratio and Scale, Ratios, Ratios, Similarity, Similarity and Scale Tagged With: Band 5, num-title-ct-corea, num-title-qs-hsc, smc-1105-20-Maps and Scale Drawings, smc-1187-40-Maps and Scale Drawings, smc-4746-60-Scale drawings, smc-6858-10-Maps and Scale Drawings, smc-6931-40-Maps and Scale Drawings

Copyright © 2014–2026 SmarterEd.com.au · Log in